Months ago we installed new uppers in our kitchen. We installed a set of custom lower cabinets in one area but there was a run of base cabinets that would have been too complicated to replace. Made many years by vocational school students, the doors are thinner than normal. They are essentially plywood. But to remove them and put in a new base is more money and time than we wanted to devote to it. So we mutually agreed to paint the lowers and put on new hardware to give them another lease on life.
Saturday, January 7, 2023
Updating Old cabinets
Monday, September 26, 2022
A jolly bathroom!
We are pretty much dancing toward the finish line for the bathroom project. There are still things to do, but mostly they are of the fun cosmetic nature. Like, building a barn door for the bathroom closet. I have ALWAYS wanted to build a barn door. (OK I am willing to own the weirdness of that, but it is true!) Also that project uses more reclaimed wood from another part of the house and I love that too. There is something special to me about using wood in new ways that has a history where you are. So let's look back at this delightful photo:
This wasn't even the very beginning. This was after I got the old tub out, moved the plumbing and insulated the walls. But it was at the very least 'rustic.' Now I am focussing on things like this instead:Saturday we installed subway tile and a jolly stick trim (side note: can someone tell me why the stick is jolly?) We wanted to cover the base which was formerly visible under the shower pan. This ties nicely with the floor we put in and just makes for a clean, finished look.
We won't have much time for reno in the next few weeks as vacation is getting veeeery close! But really, this has been such a fun project and I have learned so much.
Saturday, August 13, 2022
Oh wait! It's ME?
Since lockdown I've followed a bunch of You T*bers that teach home renovation skills. I have about 4 favorites that are my go to sources when I am learning new skills. And if you've meandered through this blog you will know that I have learned a lot. Truthfully not JUST from the vids. I also have a talented friend who has shared his time showing me plumbing and electrical wiring. But from the computer I learned how to demo, how to build and put up a new wall, how to modify cabinets, how to hang cabinets, how to do a back splash how to hang and repair drywall and more.
The other day when I tuned into one of my fave tubers he was doing a piece on using new found skills as a side hustle. The premise is that by devoting the occasional Saturday one could now charge for doing these things for others and make some much needed cash. He pointed out important things, like keeping the jobs you take on to ones that do not require a permit, registering your business etc. And although I have little no free time, I was still intrigued. After all, I COULD have time in the future? Maybe?? And i do love to do these kind of things. Then the dude continues on, talking about not underpricing your skills. . . because there is a huge labor shortage and a lot of boomers are now in their 60's. They don't want to be on ladders and doing these kind of things anymore. They will pay good money he said. Wait! Stop the presses! Um, I fall into that age demographic.
I don't mind being on a ladder. I can carry drywall and subflooring. I can do these things. So if I can do them, can't a lot of other "boomers?" I posited the question to my co workers who said that probably others didn't and it was just that I am an anomaly who does not feel or act my age. I'm still trying to decide the veracity of that and whether or not it is a compliment.
Meanwhile I am going to go continue repairing and refinishing a table destined for my workplace!
Monday, March 14, 2022
Strikes and Subway!
As our world opens up again (this would be the second go round at trying that!) gatherings have begun to occur. We went to our second birthday party yesterday for a family friend. The party was held at a bowling alley and was a lot of fun. Partly because of the good friends, partly because I still enjoy bowling (and to my credit did get scores of 80 and 70 respectively) I said I bowled older than my age so I was very happy. LOL Elisabeth finally bowled for the first time ever and got a strike. She has never bowled because she deems bowling shoes ugly and that they should not be worn. So when I would take the boys when she was younger she always ate snacks and cheered but never bowled. She still isn't a fan but had a good time because of who we were with.
While we were gone, K began tiling the wall in the bathroom that our sink is on. When I got home I helped cut tile and it went much more quickly. Then we decided on how we would finish the vanity that the sink sits on. When I bought the vanity on line, it had a little bottom drawer and an open space above it with a door. (of course it was a vanity you had to build so it has been sitting with just the exterior built so that the sink could be on it for months. ) The challenge is that in this bathroom the plumbing to the sink comes up from the cellar not through the wall as it does in our upstairs bath. Which meant we had to drill a hole in the bottom of the cabinet rendering a drawer impossible.
There were a number of options. We could put a false front on where the drawer should go. We though of attaching the drawer front with strong magnetic tape. Then my wife thought of marrying the two together with small flat pieces of metal on the backs and treating it as one door. It worked. . . except that our screws when we did this dimpled the front of the door in a few places. This is not fine cabinetry folks. We are talking MDF here. I'll give you that you can't see the dimples unless you look for them. But we know we WILL look at them, because we did this and we know they are there.
Monday, February 7, 2022
It's a back splash baby!
Figuring out the kitchen back splash was a very challenging part of our renovations. Actually AGREEING on a back splash was a challenging part of the renovation. We tried so many different styles out (buying just one 12 inch square) and could not agree. Finally we did agree and bought the requisite squares needed.
But things kept happening to delay the install. My wife picked up a bunch of weekend shifts. We needed to use a wet saw and had to learn how to use it and have it not be too crazy cold for using something with water.
I was set to order tile adhesive and found a new product called Musselbound that I researched and then decided to buy. The order was slightly delayed.
We had to agree on grout. Same challenge as agreeing on tile.
My wife got sick.
Just stuff. However this past weekend was installation! Actually my wife had a very rare Friday off and she put up the musselbound and the tiles that day. Musselbound for those who may wonder is fabulous. It holds tiles securely but lets you reposition until you push them down hard. It is far less messy than traditional methods for those of us with less than superior troweling skills. Saturday she grouted it--til we ran out of grout. We were using a premixed grout from the big box store. We went to the app and discovered there was none of left within 100 miles of us. Amazon to the rescue. Our order came in on Sunday, so while we waited . . .
We installed the FRP around our toilet. Our toilet is fairly close to the closet wall in our bathroom. I plan to install a small barn door on the closet and did not want to eat clearance space with tile. So FRP to the rescue. Basically this is waterproof, clean and neat looking and will also be used on the side wall by the washer. (in case someone spills bleach or detergent, I don't want damage to drywall.) FRP is really inexpensive. It has inside corner pieces and outside corner pieces and a top cap so the look is finished neatly. You put it on with adhesive and use a heavy roller to make sure it is well adhesed to the wall. It really looks great.
Sunday the rest of the grout order came in and the grouting was completed on the kitchen back splash.
Doesn't it look finished and neat?
And here's the back splash. Looking at it you would never know that we had to fill a niche and hang new drywall. It also ties in with the Corian counter really well. There are hints of copper in some of the tiles and I love that. My grandmother used to adore copper and had a lot of copper bottomed pans and copper accent pieces in the kitchen when I was a child. This is a bit of a nod to that with our own spin on it.
There is tiling to do in the bathroom next. That will be subway tile so we will be using spacers for the first time. I have a laser level which should also help. We also have an accent tile and I want a bull nose tile on the very top. But it is not a lot of area to tile. Basically it is the sink wall and above the shower. However this weekend my wife has a shift to work so it probably won't happen til a week or so from now. But there is definately progress being made.
Sunday, December 5, 2021
Catching up!
Gosh did life get busy! In the past few weeks, we have managed to finish enough of the bathroom renovation to have a fully functional three piece bathroom. We hosted Thanksgiving. I got sick after that and lost 2 days of my life to sleeping! LOL We decorated the house for Christmas inside (outside was all ready decked) and more. . .
First, the bathroom renovation that never ends the progress on modernizing our bathroom! At long last we have a functioning LARGE shower and a functioning SMALL sink. The sink was intended to be as space saving as possible and it is. The shower is epic and for us seems gigantic though I know there are others much larger. It is 48 inches wide and when you used to shower in an old tub shower combo, truly this is the very lap of luxury. The showerhead is high and cascades wonderfully. The hand shower option works as planned. And we did a good job levelling the floor as we have no water pools in the shower pan after a shower. It drains as it should which was of considerable concern as nothing in our house is level and plumb and this includes floors! There is still a lot of finish work to do. We need to tape and mud the walls, paint them, get up tile, finish the closet, trim out the window and get a floor in. But everything is at least workable and with the possible exception of finishing the interior of the closet, further work is on hold til after the holidays.
This is probably not the best picture, but there are 6 niches so every family member has their own spot to put their beauty products.
Next up was Thanksgiving. We were hosting this year and I was super excited. Last year with lockdown it was just us. Ilove to host gatherings! This year we were able to have my father in law, sister in law, the kids godparents and a friend of theirs at the table with us. This meant that in order to have enough room we had to empty our living room of furniture and rent tables. Much of the week before the holiday was devoted to such things.I had Wednesday off from work and finished up prep that day. There is lovely brass flatware that my FIL and MIL got when he was stationed in Thailand and I use that every Thanksgiving. My MIL died far too soon and it is kind of a way of having her with us at the table as those meant so much to her. We made 4 pies, I made 2 batches of parker house rolls, we brined our turkey for the first time ever. I did not have to cook myself a veg option because a friend brought me eggplant parm which I adore. It was a day filled with laughter and fun. By the end of the day I had a slight cough which I thought nothing about. I had been up and down from our attic getting supplies. It is dusty up there and I was of course talking like crazy.
I woke up Friday tired and with the same little cough. We spent the day putting away harvest decor and putting the living room back together. I felt fine, just a bit tired but the pace of life could easily explain that. Saturday I woke up and it was decorating day. As the day went on I had a bit more cough but again I was up in the attic as we had 12 boxes of decorations to bring down. We decorated the inside of the house to a fair-thee-well. It really looks great. By afternoon though I was realizing this cough was not dust or allergies or talking too much. I was also starting to get congested. I decided I should stay in my room till we knew what was up.
To further add to the drama, KC had invited friends over for a game night that night. I was able to get a covid test and it was negative, so we decided if I just stayed in my room the kids could have their friends over. I did, and spent the rest of the day reading and sleeping. That was my life for Sunday and Monday too as the cough got worse. That and lethargy were my only real symptoms. A second covid test was also negative and by Tuesday I was highly improved so I went back to work.
This weekend was also busy. Yesterday was our church's craft fair. Elisabeth and I visited there, looking for unusual gifts for people on our list. In the afternoon KC and I went downtown to our city's Festival of Trees. We have done this together every year except last year and it felt good to admire the trees together again. In the evening we decorated chocolate houses and then watched Jingle Jangle which is one of our favorite Christmas movies.
Things are busy all through December but I am grateful that we have opportunities to BE busy, especially since last year had very little ways to celebrate with others. I feel we did a good job making it special and we all were grateful for our health but this year feels like some of our beloved traditions have returned and I so love that!
Sunday, November 14, 2021
The bathroom update you've all been waiting for!
Life has been super busy lately. We are still moving Elisabeth from one room to another as Rob slowly brings his things back home. I have a very big very important site inspection at my job on Monday. This has engendered extra hours at work and no small amount of stress. In the past this site has not scored well and I want to show that it can and will. However we have had curve balls of leaks and short staffing that are making achieving our ambitious goal rather challenging.
And here at home, renovations continue--with the knowledge that we are hosting Thanksgiving in a few short weeks. EGADS! On the plus side much has been done in our bathroom.
Almost all our drywall is up. I figure you brave folks that occasionally read this blog only need to see one picture of walls with drywall. We have one full wall behind the washer and dryer yet to do and the back side of the shower wall, but all other areas are fully drywalled.
The shower is installed. It is plumbed except for the drain.. Isn't it big and gorgeous! There is a niche for each member of the family to put their beauty products. It is so spacious. I have a box covering the floor to protect it from construction debris as we continue our work.
Also the entire ceiling has been drywalled and the recessed lights reinstalled. So we have done a lot (and this weekend we have worked on framing in the closet for linens as my friend E was away on a scout adventure and it is his tools I use for plumbing. But the punch list of items yet to be done remains large--finish the plumbing. Tape and mud all the drywall. Prime the drywall and paint. Install tile around the sink and over the shower. Install the vinyl flooring. Finish work around our window (we need to build a sill and do the trim work around it) Trim work around the door. Install the shelves in the closet. (ordered and will be here next wkend) Build the platform that the washer and dryer will stand on so that I can have storage underneath. Install light over the medicine cabinet. Build a faux barn door for the linen and beauty closet. Install the doors on the tiny sink vanity.
So yeah, a few things left to do. But you eat an elephant one bite at a time, right?
Monday, October 18, 2021
We Light up My Life!
So Saturday was not tile day. It wound up being electrical day. Here's the scene. Our bathroom was ALWAYS under-lit. We had an old dropped ceiling in there and the sole light came from a four foot flourescent light bulb. ONE such bulb as it was an old fixture and the other light bulb would not work. It was not the bulb, we had tried that. Anyway, it was dim in there. Dim enough that all my life I have had a clear shower curtain. Not being I am an exhibitionist. Because I can't see well enough if the curtain is not clear. So while my wife wanted a window and other things in this room, I wanted good lighting. I researched and found that can-less recessed LED lights were a great option. I ordered a set of 4 that could be linked together. I read up on lights like you wouldn't believe.
I discovered that LED lights will use less energy. They will be instant on. And , dang, I can see in there! I was able to set up the lights so that there is one right over the shower area. I was able to set up two over the washer dryer area, and one that will cover the back side of the room where the toilet and closet will be. Yes! We'll be able to see in the closet too. No more fishing around playing "where's that product!"I learned a couple of things. Wiring these was really easy. I also learned that the GFI plug that was in our bathroom pre-reno was not wired correctly. There was no ground. It would not have done its intended safety function if needed. We were not safe the way I thought I was. And we paid an electrician for that. That is fixed now. And the GFI works downstream and will cover all the other electrical components in the room. In the picture above, you will also see a black thing. That little beauty is our new exhaust fan. It is so sweetly quiet I could not believe it was on. I haven't installed the ducting yet. (which will be an interesting thing) because I had to order the ducting kit from the Big Box store. But soon that will be in and then I'll drop the light fixtures for a bit and hang the drywall.
The lights work on a dimmer switch that can take them down to 10% And they have another super feature. Look at this last pic? That is the night light feature. That dims down too! It is just totally cool.
Saturday, October 16, 2021
Tiling deferred!
We also decided that we would like a pencil trim at the bottom. I am not a fan of grout lines at the base of the counter and like the look of the pencil trim below. However, we might have to wait a bit to find out how all this comes together. E texted last night that he was available after all if I wanted to work together today. Well of course I did! And we did electrical! There will be pictures, in another post but they truly don't do the job justice. Part of that is because the lights are mounted in a temporary fashion until I am able to duct for the exhaust fan. But this is fine with me.
As a bonus, the extra time allowed me to do yet more research on the tile job and I have found a product that is a sticky membrane called Musselbound and think that I would like to use that instead of mastic. I ordered that and it will be in before next weekend. Meanwhile if I have free time (something always in a short supply around here) we can start putting up drywall in the section of the bathroom that is over the shower stall. We have a bit more levelling to do of the base area for the shower pan. And we can finish off the bathroom closet. It is coming along. And wait till you see the lights!!!
Tuesday, August 24, 2021
Construction Updates!
There is likely no one on the planet quite as excited about our renovations as I am. Each little thing we accomplish is another skill learned, another honoring of the legacy of this home (as the 4th generation to live here there is a very real sense of responsibility to care take wisely for this home), and improved functionality for our space.
I have definately been slacking in the blogging of this journey. Weekends we were working on the projects, and there were 4 days of camping which left me off line and relaxing in the mountains with friends.
But I present to you the most recent efforts in our various projects: I'll start with the least "sexy" things first:
Yes, that is a toilet flange on our new bathroom subfloor. Why would I subject your tender eyes to this? Well, remember functionality? Part of making the bathroom function better was moving the toilet over to where the sink used to be and putting a small sink where the toilet once was. This meant installing a new flange, replacing all our cast iron waste pipe with new PVC and other amazing feats of plumbing that took place in the crawl space. It will make the walk space better in the bathroom so that you don't step out of the shower and knock a knee on the toilet. And I learned cool new plumbing skills. I will not lie. I was petrified to do this part of the renovation. My friend assured me it was not that hard. And except for cutting up the cast iron pipe and hauling from the cellar, it really wasn't. I'll get to reinforce my flange skills in a few weeks as I have to pull the toilet again (we put the new toilet on right away so we had a downstairs bathroom) I'll need to put on a new flange after we lay the new floor in a couple of weeks.Next non sexy pic? I present the bathroom closet subfloor. The whole room has a new subfloor actually, but this particular closet has always been so hard to use, so lacking in functionality, in any form of pleasing aesthetic, that honestly, seeing a smooth subfloor in there kind of rocks my world.
All right if you have oohed and ahhed over picture one and two you will really like this:See that tall kitchen cabinet? That was a stock 84 inch tall, 24 inch deep 18 inch wide cabinet. Except that for our house, 24 inches deep stuckit out about half way across that built in that you can see in the picture. The built in does not have deep shelves--it backs up to a chimney--and we had been trying to use it for storing baking spices--all the sweet things like extracts, and goodies for decorating cakes and such. We made it work but it was not really great. The shelves were narrow and things fell out tipped over and jostled easily.
Where that tall cabinet is there used to be a smallish home made cabinet that we used for medical supplies. We decided if we could yank that out and put a tall cabinet in the top part could be for meds (pain relievers, band aids, after bite and such ilk) and the bottom could have multiple shelves for my baking needs. This would mean my russian decorating tips would not roll out at me any longer and I would be able to find my favorite sprinkles. Alas, we measured the space as we wanted it to look as "built in" as possible. The space would be 11 1/2 inches deep. This meant either a custom cabinet or cutting one down. Guess which one we did? My wife rocked it and it really tucks into the space nicely. It rests just behind the door casing to the built in. I'll have to take another couple pictures of it as it has handles and I'd love for you to see how wonderfully it is filled and organized. I really can find things in a jiffy!
If you look super close in the picture you will see that under the window there is no wood. Most of the kitchen has knotty pine but for some reason that outer wall is just horsehair plaster. We saved all the wood we removed from anywhere during this renovation and had enough scraps of knotty pine to piece in under both windows and behind the fridge. Now we are washing the walls with TSP and then we will prime and paint --that same creamy french vanilla color. I don't mind that the boards we reused have dings or nail holes from prior use. I intentionally left them. They are part of the history of the house, the generations that came before me and treasured these walls as much as we do.
Sunday, July 11, 2021
Kitchen starts to come together!
After having most of the 4th of July weekend devoted to fun--we hosted a large BBQ which meant lots of cooking decorating and socializing. (in short, all of my most favorite things!) This weekend we were back at it and working on the house. This Thursday our two new cabinets for the kitchen alley are due to be delivered so we need to finish this space so we can install them promptly. As the chef of this large family, the camping style cooking that I am doing is getting old. I am not complaining really, just that it is understandably more challenging planning my menu around which box I need to look in for the supplies!
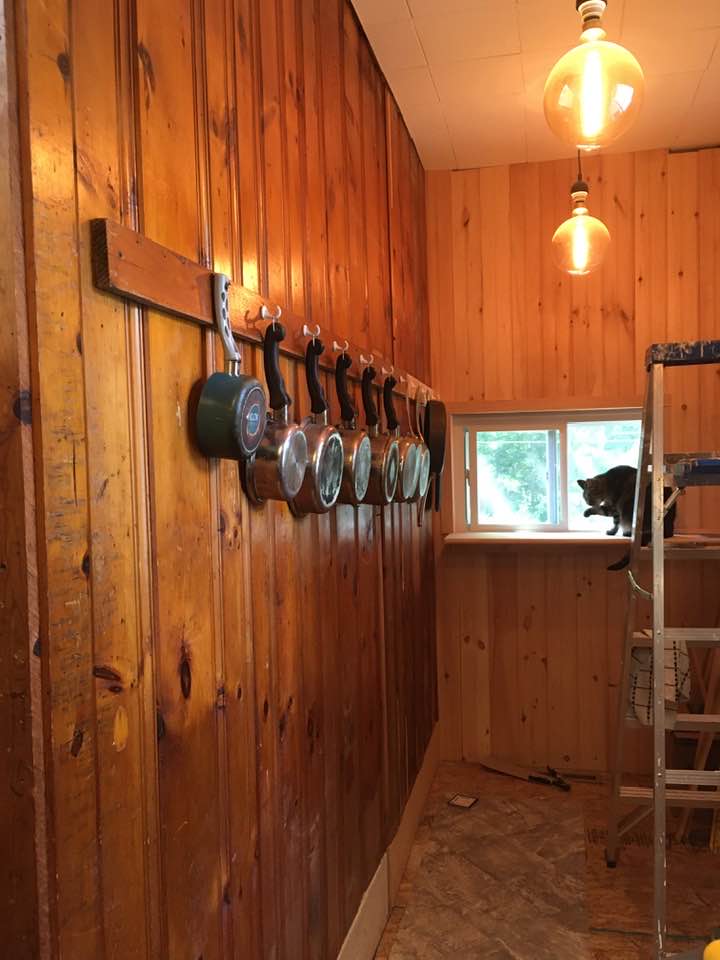
So this weekend we worked on the walls of the alley. The first thing we did was figure out how we would hang our cooking pans. Over the years, they have hung all over the wall, but with no real order. This meant that some of them were bumped as we walked down the alley and we had to have little signs that my wife made reminding us which pan went where. Since this was now a clean slate, I took advantage of the opportunity to organize the pans. They now look like this:
Wednesday, June 23, 2021
Construction anyone?
There is still lots to do, but we have also made some great strides! Picture number 1 is one of our three new windows. The windows were installed by a contractor friend but all the finish work was done by us. We had to do some insulation work with spray foam and then we trimmed it out, made the reveal and the sill. The large shelf is the top of what will be a built in book shelf. I will be able to have a nice place to keep my cook books at some point in the future and the cats will have a lovely shelf where they can watch the birds outside and where Val can eat up off the floor so that Rocky does not bother her. There were a few things that excited us the most about doing this. First off, finish work is fun. It's like putting on make up or decorating a cake. It's the reward for all the sweat and heavy lifting that goes into the job before you get to that point. The other thing that made this so cool was that our contractor friend intentionally left the finish work for us. Not because he did not want to do it, but because he looked at the work we were doing and felt we were up to doing it. He is really picky about how his jobs look so I honestly feel this was a very high compliment.

We have tons more to do. It is sometimes daunting how much remains yet to do. It takes so much time, partly because I only have weekends. My friend who helps with things I need to learn how to do (such as plumbing or electric) is not always available. He too is doing a bathroom and also has lots of kids and things that take his time. I hope that this weekend we will make more strides but we also have to make a dump run to get rid of the debris we have accumulated from the last few weeks of work. We are having friends over for a BBQ on the fourth and I don't want anyone getting hurt on the construction detritus.
Monday, May 24, 2021
Progressing to Pex!
My friend (who is also a construction whiz) is back from travelling for his job and on Saturday he and his wife came over at noon to help in the next phase of the bathroom reno project. (cue scary music) The plumbing! This was not all the plumbing, really just a tip of the plumbing iceberg. We had to replumb for my washer and dryer in their new location. We went into the dreaded crawl space armed with humor, a gas torch and rolls of pex piping. (which is seriously the coolest stuff ever!)
My crawl space is hideous. I am about 5ft 7 and I have to kind of crab crawl around it. Picture the golem looking for his Precious in Lord of the Rings. Yup, that was me. For 11 1/2 hours! Luckily my friend is a good deal shorter than I and could most often mostly stand erect.
It took so long because we discovered most of my existing copper piping was riddled with pinhole leaks. Leaks I knew nothing about because the pipes were also wrapped in foam insulation. Which was holding all that water inside. Yup, right on top of the electric heater tapes that thankfully we didn't use this year. The goddess was watching over us for sure!
But it meant a lot more replacement than we had expected. And this does not address the moving of my sink, and toilet or putting in the 2 inch piping for the shower drain (which should be fairly straightforward but then again--this is my house where NOTHING is ever straight forward.)
I am truly blessed with good friends. They stayed till 11:15 when we were as done as we could be with the job. The washer and dryer work in their new location which is important. My wife has a cleaning business and we have a large family. A washer and dryer gets lots of use in our home.
In the crazy way of doing a project of this scope while living in the space, we will have to move the washer and dryer again when we are ready to lay the subflooring on that side. Then we will put flooring down and move them back for good. (I hope)
I learned a lot, and it is actually fun using the crimping tool that fastens the pex plumbing. My friend is a good and patient teacher and I am truly truly blessed with these folks in our lives. I don't know too many couples who would still be laughing and joking with us when a job took as long as that did.
Sunday, April 18, 2021
Cleaning the portal to H*ll
Today's renovation photo is far from pretty! This is the crawl space in my house where all the plumbing and HVAC live. Last weekend I visited it under emergency circumstances for the first time in I think my whole life. (which is kind of bizarre if you know I am in my 60s!) In the course of stopping the plumbing leak with my friend, we tripped and scrambled over literally generations of debris. It was immediately clear to me that I needed to get tripping hazards out of the space since in about a month we will be doing plumbing and electrical work down here.
Yesterday was that day. I put on my daughters wellies and waded in. I moved out pipes that apparently plumbers had replaced and just left the old ones disconnected and lying around. I moved out an old cabinet, old chair, broken fittings, pieces of wood that were lying around, 2 giant boxes of broken flourescent light bulbs and more.
I would bring them to the main part of our cellar and then Chet ferried them up to the dumpster. There is still damaged insulation that I want to bag up and get out but it is a lot better. It still sort of looks like a portal to hell but at least you can move around in there safely!
Sunday, April 11, 2021
I Can't stop the rain!
There was a copper pipe with our old showerhead still standing in the middle of the bathroom. "You can take that out you know, " E said to me. I was dubious. He assured me not to worry, and explained what to do.
Today I made the cake for our Sunday dinner, and then took out a couple of boards that needed to be removed. Then I decided not to do more because we need to have the dumpster brought back. I thought I would remove that pipe. It was small and surely would be quick. I got my pipe wrench and gave the fitting a turn. . . and heard water. I could not see water, but I could hear it. The washer was going and for about 10 seconds I convinced myself it was really the washer. Then I shut off the washer. I could still hear water.
I went down cellar. My plumbing is largely concentrated in a gross crawl space kind of area of my cellar. Over the many years my family has lived here (remember I am the fourth generation to live here) that crawl space has become the repository of things people did not want making it a hazard. The plumbing has been higgldy piggly cobbled together. In short folks, it.is. a. mess. And what I found when I climbed in and shone my flashlight was that a copper pipe had totally separated and was gushing hot water on the brick back exterior foundation. I scrambled in and looked for a shut off. There were lots of them but many went to pipes that were disconnected. I tried pushing the pipe back into the fitting. This resulted in giving myself a shower. Just what one wants to do in a crawl space! Um, maybe not.
I climbed out, ran upstairs, texted my friend, gave my phone to Elisabeth and said for her to let me know when he texted back. I went back down and resumed my search for shutoffs. I finally found one that slowed the flow but did not stop it. Then I got a bucket and put it under the remaining leak.
E arrived. It took him a while to figure out how to stop the flow so we could work on the pipe but eventually we got it to cease. My wife got home and she knew where the main shut off to the house was and that helped. He showed me how to fix the mess, at least temporarily. The piping is both old and not really done correctly. And all the weird little shutoffs really need to be consolidated and a different kind of shut off used. The reason the pipe came apart when I used my wrench was because they were not fit together properly. The pipe actually had to be cut so it would fit in properly. We got it fitted and soldered. And took our cobwebbed covered selves out of the crawl space. E promises that when we do the bathroom plumbing we will re-do all of this and it will not be an issue again. He also promises that it will be a half day job. I am betting it is a full day job.
Sunday, March 28, 2021
Of course, more reno!
This is actually part of last weekend and this weekend's endeavors. Last weekend, I helped my wife open a doorway that had been closed up between her bedroom and the kitchen. While it had afforded the bedroom privacy, it was not done in a way that made it look like a seamless wall. With reclaimed knotty pine from other parts of my endeavors we were able to do that. K hates the demo. I tell her you need to talk to the nails and ask them how they want to come out. LOL She remains unamused. However she ROCKS taking the materials and fitting them back together in a virtually seamless re-install. This is the "new wall"
Finishing the wall in this manner also gives more walkspace which is an added bonus! I love the way it looks and I feel like my very thrifty grandparents (who originally installed all this knotty pine) would be proud that we salvaged it so carefully and created this wall out of it.On the inside of the bedroom K had to hang new drywall which she did yesterday. She is a whiz with drywall too! Wednesday on her day off she will tape and mud it. Then all that will be left is sanding and painting that wall. If the paint store can't match our chip we will just make it an accent wall and do it a shade or two darker than the other walls.
Today I insulated the back wall of the "alley way" of our kitchen. Our house has little and in some cases NO insulation. Well it has foam board that went on when we had it sided but I am sure judging by how cold our home is in winter and how high my utility bills are, that the R value on that is pretty low. We are having a new, slightly shorter window installed at the end of this skinny part of the kitchen because we stole 8 precious inches for our bathroom re-do. This will give us a straight bathroom wall (maybe the only straight one in the house!) and an energy efficient window as the existing one was put in by my grandfather in the 60's. When I was harvesting boards for the wall project I got them out of the bottom and top of this back wall as well as from a strange upper storage cabinet that we removed. Of course taking off the horsehair plaster and lathing brought the walls to the studs and there was, as we thought, zero insulation. This wall is almost on the true north of our home and this part of the kitchen is cold enough that in the winter we have gotten skims of ice on the pets water bowls down here.
So for a lot of folks this would be a really non sexy pic. I mean, it isn't like the beautiful wall my wife made. But what it is, is the promise of hopefully more warmth! That is the first few batts of rock wool that I put in. I have done the whole back wall and part of the outer side wall. We can all ready see a difference in the way the area feels. So much so that we are getting a price on replacing the other window on the side outer wall. This will require moving out a run of cabinets, cutting a corian counter (NOT something I am doing on my own) but then I can remove the wood carefully, take out the plaster and lathing and rock wool that wall as well. We will label the boards and I'll turn over the re-install to my capable wife. The reason we were able to harvest wood from the back wall of the alley is that I have saved some lovely pine boards to make a bookshelf for cookbooks. It will go right under that window up to where ever the new window will be. The boards are 8 inches which happens to be exactly the length of the cat perch that used to be down there. So the top will be kept free of books but can have a cushion on it for the cats so they can watch the birds and squirrels to their hearts content.
Sunday, March 14, 2021
Weekend Warrior Woman!
This weekend I kicked it into high gear in the bathroom project. I got almost all the wall demo done and also took up the old tile floor and the subflooring.
This picture was courtesy of my wife, surprising me with a candid pic when I lease expected it. But actually today what I wanted to write about was not what I was doing physically, but how I have worked to help this be tolerable for my son Chet. Chet has Aspergers. He is very much a person who craves consistancy. He has his evening shower (now bath) at the same time every night. He has a snack at the same time every day. He takes the recycling out at the same time every day. You get the gist of things. The guy does.not.like.change.
And here we were planning the biggest change to our space that we have ever done. I knew when we started this that I would have to use care to help Chet get through this. Knock wood so far we have been melt down free.
I started explaining what we were thinking of doing way before we did it. I explained that we talked to two companies and they could only do a portion of this work for between 10 and 13K If we took this on ourselves and did it with minimal contractor input we would have a more functional, beautiful space when we were done and we would not probably pay 1/2 of those numbers in cost. Chet is analytical so this helped.
I also took time every weekend to explain what I was going to focus on that day before I did it. Even if I explained it the week before, I did it again. I gave him 20 minutes to ask all the questions he wanted and then I would move him along so I could get working. Chet will literally ask questions for hours if you don't put an end time on things. He would check back in with me at snack time to see what I had done so far. It helped keep the mystery out of thngs. I have a pretty thick skin where Chet's concerned. I know that he does not mean to be hurtful. His saying things like "what are you destroying now?" is not meant to hurt my feelings. I just always explain that I am taking apart things that don't work for us so we can install things that do work for us.
For instance, I demoed a closet. I am going to build a new one there with better and more functional shelves and a sliding barn door that can have towel bars on it. To Chet, the old closet was "perfectly fine" and i had to take the time to show him why it wasn't. Explaining it calmly and quietly helped.
I had to alert him to noise. I never start work before he has his breakfast and does his hygiene so tha the can get upstairs before I start banging. If something is extra noisy like the tub removal, I warned him and I kept the bathroom door shut to try and minimize the sound. Chet is extremely sensitive to sound.
I have found ways that he can help. I had him help me carry the pieces of the cast iron tub to our dumpster. I have had him hold doors open, or fetch tools. Not a lot, just things here and there so he feels a part of the process.
I have showed him the new components that I have purchased for installation. The new toilet has been vetted for energy efficiency. I showed him the insulation and explained why I bought this specific type of insulation instead of the fiberglass. I showed him why having a new shower head with a detachable hand shower would be helpful. He needed concrete examples which I had but it made it possible for him to feel we did not have to save our old showerhead.
In some ways, all of this is more exhausting than the labor of getting the bathroom down to studs. But he has stayed calm and that is really really huge. We are all looking forward to the completion of the job but if knowledge helps him deal with the inconveniences I am all for it.
Sunday, March 7, 2021
A Tale of A Tub
The bathroom renovation (which is still basically demo at this point) has been progressing nicely. It is not as fast as I would like--projects never are. There are a number of factors that play into that. My construction guru friend has out of state jobs periodically and is unavailable to coach me. But mostly the slow down is that I have tried to keep the bathroom functional as long as possible and I can only work on weekends as a general rule.
By this weekend I had progressed to the area that gave me the most concern of all. The Great Removal of the Tub. As per usual I spent loads of time watching youtube vids on the best ways to remove a cast iron tub. I should also note for the record that I am in my sixth decade and weigh about 130 pounds. Also the bathroom area is very tight to work in.
I saw a cool method using an angle grinder but don't have one. My friend E had a saw that he fitted with a blade for metal. I gave that a try on Saturday. It took quite a while for it to cut through the cast iron and it could only go down so far. It could not cut across the floor. After many hours of do that I decided to move onto plan B which involved using a sledge hammer. (also borrowed from construction guru friend)
However it was later in the day and clearly I did not think this through. My idea was to bash the tub in the area where I had made the cut. In my mind I thought that this would then eventually cause the tub to fracture sort of on the line of the cut I had made. It did not work like that. After 30 minutes of bashing with a gigantic sledge hammer I had, as my oldest son so kindly put it (a very small hole for all that work) Thankfully I refrained from bashing HIM and called it a day. LOL
That night while lying it bed it occured to me that I was approaching this bashing thing wrong. I needed to bash the BOTTOM of the tub as near as possible to where the side cuts had been made. I got up early, had a quick breakfast and 20 minutes later:
I wound up bashing it into three sections. One I could carry out myself. One my wife helped with, and the last and largest one I carried out with Chet. Kirsty has a bad back and I was very worried she would injure herself.
Saturday, January 23, 2021
Holy New Bathroom Batman!
We have the tiniest bathroom on record in our home. To be clear, the house was built before indoor plumbing. Both bathrooms are add ons. The downstairs one was a converted walkway that used to lead to a long gone barn where the "3 holer" was located prior to this indoor luxury. The upstairs one was what used to be the "servants quarters" back in the day. It has slanted ceilings and so can not have a shower but does have a tub.
In the teeny downstairs bathroom--the primary bathroom for our family of 6+ you can sit on the commode, wash your hands at the sink AND load or unload the washer without ever leaving your seat. It is truly that small. When we were preparing to enlarge our family K and I took out a closet opposite the toilet so that a stack washer/dryer could be installed. Prior to that we had to go outside to access our cellar and the washer and dryer were down there. Convenient as it might be to multi task, (LOL) this configuration also means you have to pull the toilet if you have to remove washer or dryer for repairs. This makes an all ready expensive situation even pricier.
The tub is an original cast iron tub that my grandparents put in. It has seen better days. We refinished it about 15 years ago and that is now in less than glorious shape. We looked into having a company come in and put in a new shower and remove the tub. The prices were stratospheric. We talked it over and decided (drum roll please) that this was a job we would work on ourselves. Yes we are that foolish brave! We also have a really construction savvy friend who is willing to guide me and teach me some valuable skills along the way.
He came over and looked at what we wanted to do and helped us dream it even bigger. It's kind of like Vegas , right? We are all in for New Bathroom 2021! The new and improved bathroom will have the tub removed. We will take the stack washer and dryer and they will be placed side by side on cabinets I will build so that my wife does not have to bend so low to get things in and out. We will swap where the toilet and the sink are to allow for better privacy and better walk patterns in the room. The remaining closet I will build a rolling barn door (it previously had a bifold which always came off the track) This will be a solid door so it will allow for extra towel bars--something always in short supply here.
Obviously this large project became HUGE. There is wiring and plumbing that will be relocated. We will pull permits. I'll do the work with my friend and then it can get inspected. But it will be so much more functional. Oh and a new floor too! I want to lay a waterproof vinyl planking because I would like to do this in our living room and figure learning on a smaller room is a good idea! Our living room square footage is pretty high and the layout is not square.
So last week I started demo. I actually love to demo. There is something fun about it. It is sort of like a puzzle because I have to figure out what to take out in which order to best accomplish the job. In the bathroom demo is further complicated by the fact that I am keeping the room functional as long as possible. So it means working carefully in very tight quarters. Between last weekend and today I have accomplished a lot of the demo. We are bumping out the wall to the bathroom about 8 inches into a kind of useless area in our kitchen. I have that wall down, and all the old tile off the walls and lots of weird drywall removed. People just kind of covered things up over the years. Probably because it is so darn hard to do a renovation like this when you are using the space! I get it. I love uncovering bits of the house's history. Wall paper that my grandparents used. The original outside door of the house. And a bunch of other little oddities. When I get everything down to the studs we are going to insulate.
There is presently virtually NO insulation in the bathroom and we live in New England. It is cold. The bathroom is drafty enough that although it has no window and we never turn on the vent fan we also do not have any mildew or moisture issue. It is seriously that drafty. We'll be using that fan after I finish insulating and putting up new cement and green board though. Right now the entry way that K and I did this summer is draft free and warmer than our bathroom. That is just weird.
Today I had to spend about an hour on top of our washer dryer pulling out a faux wall that was behind there. I would pass the stuff I pulled off down to my wife who ferried it outside to the ever growing pile of construction detritus. I want to get it hauled away but I want to wait as some of the lumber is good and can be re-used when we frame in the new wall.
This is a good project for me. It gives me a chance to learn new skills which I love. It gives me a chance to research things--youtube is my greatest construction advice forum! And it keeps me busy. Covid is still requiring that we not be in the world more than we have to and this feathering of our nest is just the ticket!