Friday, September 24, 2021

Spin City or the story of a washer that would not spin

 Last weekend my daughter wanted to lounge on the couch.  I reminded her that her bedroom was not fully clean and her wash was not done.  She gave a huge sigh, went upstairs and proceeded to put her completely full, utterly ginormous hamper into the washer.  Needless to say I wasn't there when she did it and found out when the cycle finished and she came to tell me "my load is still really wet."  You think??? A dead washer is a crisis of epic proportions in our house.  There are 5 of us living here and my wife has a cleaning business that engenders a lot of wash on its own. Easily we do 4 loads of wash daily.

Elisabeth steadfastly maintains that she did not know this would break the washer.  I suspect that although she did not know that, she DOES know how to properly load a washer and just in that moment did not give two flying fig newtons about what would happen.  If you have gleaned that this annoyed me, you would be right. She is almost 15 and has been doing laundry for quite a while.  It was an impetuous act of anger.

Now this is all further complicated by the fact that our machines came from Sears which is now defunct.  Because they were going out of business I opted not to re-enroll in the product protection agreement.  I felt that might also go the way of the once great stores and I didn't want my money tied up there. Local appliance people (all two of them) do not work on Kenmores.

Youtube to the rescue.  I did some research and discovered that our model does not have a belt.  It has something called a motor-stator and that was what probably needed to be replaced.  I ordered it on line and my wife and I watched the youtube video over and over as if it would somehow impress the instructions into our little brains.

The part arrived and we took off the back of the washer.  No problem.  We tried to remove the cover to the motor stator.  Problem.  The nifty spin and pull maneouver they show in the video did nothing. Zip. Zero. Zilch.  We both tried.  I am really fairly strong after a year of renovation.  I carry drywall, put up walls, rip up floors.  But this?  Nothing worked.  My wife tried.  No joy.  

She called a friend and he came over with his son.  They could not move it with the youtube system either.However they did devise a system where one person held hte barrel of the washer (this is a front loader) while the other backed out the bolt and that worked like a charm.

They left, and we found that there were 5 more bolts to fight with.  We tried with no success but it was honestly late and we were tired having worked all day.  Today, my wife tried while I was at work and the next thing I knew I had a text with a vid of our washer working! No more laundramat nights!  And I suspect my teen daughter has learned a valuable lesson as several times she had to wait longer than usual for a preferred outfit to be clean. And, another skill in our toolbox of tricks!

Tuesday, September 14, 2021

New kitchen cabinets!

 I realized that I forgot to post up pictures of the new kitchen cabinets.  Say what??? I remember to take pictures of holes where the shower will drain and I forget our sexy new cabinets!


Well, behold!  Here they are, looking all shiny and gorgeous!  They are also 4 inches higher so you don't have to contort your hand under the cabinet in order to reach the outlets and the light switch.  The bridge cabinet has my serving bowls that I haul out for family holiday gatherings (and essentially never use at any other time)  The insides are frameless so it is easy to load and unload. And they are soft close which is my favorite feature of all.  I installed a under cabinet light under the bridge cabinet. It is rechargable with a usb cord and you wave it on and off with your hand.

There is green board that is going to get installed under the cabinets down to the base of the counter so that we can put up a tile back splash.  

There is a matching cabinet down in in the alley way of the kitchen.  It is the same height as the ones over the sink, so it is a nice sight line.  Underneath it we installed the coolest storage thing ever--a magnetic knife holder. So easy to grab my correct knife when I am cooking supper.  It's awesome.


So things are moving along and now you have a prettier pic to look at than the hole for my someday shower drain!


Monday, September 13, 2021

Build a wall and a shower will come!

 Saturday E came over to help with more bathroom tutoring.  While I had hoped for installation of the bathroom sink, he patiently explained why this was not next on the list.  It makes sense, but I was still a teensy bit sad.  However, he explained that when you do a big job like this you work from the top down.  We have framed our new ceiling all ready. But we still have to do that electrical and the new exhaust fan for the bathroom. We have a wall for the shower to build. We needed to finish a bit of plumbing repair to the work done for the toilet trap and we needed to reroute the electrical for the washer and dryer so that the aforementioned wall could be built.


So this was the first order of business after the trip to not one but two big box stores trying to get needed supplies.  We re routed the electrical for our washer and dryer and after the wall was built secured our electrical cables neatly and safely on a 2 x 4.

E is a great teacher and I have learned about grounds and the correct gauge for outlets vs switches and various other cool things.

These are 220 outlets though as they are dedicated to the machines.


This is the wall we built.  Now I realize that it is ia SMALL wall and not probably all that exciting to look at. But will you for the love of all that is holy just oooh and aaaah a bit here!   Why?  Becasue this wall represents the needed third wall which will support our shower!!!  We are getting closer friends!  As close as I wish we were?  Heck no, but doing things right, especially when you can only do it on weekends, is going to take time.  

This is the drain hole for where the shower pan will go.  There is no plumbing there yet but I would imagine that we will hook it up around the same time we do the sink.  There is stuff to do before we can install the shower.  My floor slopes significantly so I need to level it with concrete.  I need to then install my vapor barrier because the shower walls install direct to the studs.I need to put two plywood blocks on the new wall.  One will hold the shower temptrol. The other will hold the shower head and the handheld shower that attaches to it.


I also ordered the lights for the bathroom.  I am going with 4 recessed canless lights that have a dimmable feature down to 10% and a night light feature.  Both of those things sound cool but not as cool as the fact that we will have a light directly over the shower and for the first time in my life I will be able to see when I shave.  LOL


This coming Saturday we are going to go paint my mom's study for her so no bathroom work or very minimal bathroom work will occur.

Friday, September 10, 2021

Elisabeth's new job

 Elisabeth is 14 1/2 and has been struggling.  Covid impacted everyone but among those folks i know, the 13-14 year old kids seem to have had more emotional fallout from lockdown.  In any case, she did.  I think what made it extra hard was that she was just stretching her wings. She had started going places with friends w ithout an adult present.  Made trips to the mall, lunch dates with a group of friends, movies.  And it was gone in an instant.  For 15 long months.

We did everything we could to make good memories in dark times.  But family game nights don't replace time with friends when you are that age. Early this spring her beloved older brother moved into his own apartment and that played a role as well.  My kids all love each other but she and Rob have always had a special bond.

The internet took up more and more of her time and it was hard to say much against it since in many ways it was a tool for some kind of connection with her friends.  But too much internet brought sleep deprivation and a surly teen.  It was  not the best 15 months of her life that is for sure.

KC missed a lot and dealt with many of the same emotions but he was working all during the pandemic. So at least for 12 or 15 hours a week he was out in the world where she was not.  Eventually dance resumed and that helped but it was all so little compared to all that was missing.

She tried and tried to get a job and the grocery store was not hiring.  It is super hard to find a job at 14.  There are weird regulations on what you can do and how long you can work and many employers would rather not deal with those issues. 

Then, an opportunity presented itself.  A Dairy Queen was being built at the mall. It is one of those that is open year round. She applied and was one of the first hired. She has had trainings all week and will have them until next Tuesday.  She is loving it!  She comes home excited about the things she has learned to make. She has stories to tell about other trainees. Suddenly her world is not so tiny and it is expanding her spirit.  Oh, and as an example of the weird regulations for 14 year old workers--she can't make a banana split because she can not legally cut the banana at 14!!

Sunday, September 5, 2021

Kitchen wall face lift!

 Last weekend I took our kids on our final campout of this year.  We camped in Maine with friends from church and had a marvelous time.  My wife never comes on this jaunt. She proclaims it "too peopley" as there are more than 100 of us who gather there.  So she stays home and it is her time to use as she wishes.  This year, she decided to surprise me by painting the kitchen walls.  I present to you the before:


Essentially our entire kitchen was unpainted knotty pine, probably installed by my grandfather. There was one wall that had only horsehair plaster. We had enough reclaimed wood to put wood up there to blend in with the rest of the walls. It is not that I hate the walls. It is just dark.  And we have new white upper cabinets that we want to install next.


Now, the after!


The entire kitchen is painted this creamy french vanilla color.  The lighting is presently unchanged in the space so you can really tell how much brighter it makes things feel.  It was an amazing thing to come home too.  The two uppers that you see best in the first picture are the two cabinets we are replacing.  The niche area in between is going to be filled in.  A cabinet bridge 12 x 30 will go betwen the two uppers.  The uppers will also be about 4 inches higher as they are so close to the counter level that turning on the light switch and the disposal is awkward.  The remainder of the space between counter and what is left of the odd little niche will be greenboarded and tiled.  Tomorrow my wife and I both have the day off from work so we hope to work on the cabinet install.


Tuesday, August 24, 2021

Construction Updates!

 There is likely no one on the planet quite as excited about our renovations as I am.  Each little thing we accomplish is another skill learned, another honoring of the legacy of this home (as the 4th generation to live here there is a very real sense of responsibility to care take wisely for this home), and improved functionality for our space.  

I have definately been slacking in the blogging of this journey.  Weekends we were   working on the projects, and there were 4 days of camping which left me off line and relaxing in the mountains with friends.

But I present to  you the most recent efforts in our various projects:  I'll start with the least "sexy" things first:

Yes, that is a toilet flange on our new bathroom subfloor.  Why would I subject your tender eyes to this?  Well, remember functionality?  Part of making the bathroom function better was moving the toilet over to where the sink used to be and putting a small sink where the toilet once was.  This meant installing a new flange, replacing all our cast iron waste pipe with new PVC and other amazing feats of plumbing that took place in the crawl space.  It will make the walk space better in the bathroom so that you don't step out of the shower and knock a knee on the toilet.  And I learned cool new plumbing skills.  I will not lie. I was petrified to do this part of the renovation.  My friend assured me it was not that hard.  And except for cutting up the cast iron pipe and hauling from the cellar, it really wasn't.  I'll get to reinforce my flange skills in a few weeks as I have to pull the toilet again (we put the new toilet on right away so we had a downstairs bathroom) I'll need to put on a new flange after we lay the new floor in a couple of weeks.


Next non sexy pic?  I present the bathroom closet subfloor.  The whole room has a new subfloor actually, but this particular closet has always been so hard to use, so lacking in functionality, in any form of pleasing aesthetic, that honestly, seeing a smooth subfloor in there kind of rocks my world.

All right if you have oohed and ahhed over picture one and two you will really like this:


See that tall kitchen cabinet?  That was a stock 84 inch tall, 24 inch deep 18 inch wide cabinet.  Except that for our house, 24 inches deep stuckit out about half way across that built in that you can see in the picture.  The built in does not have deep shelves--it backs up to a chimney--and we had been trying to use it for storing baking spices--all the sweet things like extracts, and goodies for decorating cakes and such.  We made it work but it was not really great.  The shelves were narrow and things fell out tipped over and jostled easily.  

Where that tall cabinet is there used to be a smallish home made cabinet that we used for medical supplies.  We decided if we could yank that out and put a tall cabinet in the top part could be for meds (pain relievers, band aids, after bite and such ilk) and the bottom could have multiple shelves for my baking needs.  This would mean my russian decorating tips would not roll out at me any longer and I would be able to find my favorite sprinkles.  Alas, we measured the space as we wanted it to look as "built in" as possible.  The space would be 11 1/2 inches deep.  This meant either a custom cabinet or cutting one down.  Guess which one we did?  My wife rocked it and it really tucks into the space nicely.  It rests just behind the door casing to the built in.  I'll have to take another couple pictures of it as it has handles and I'd love for you to see how wonderfully it is filled and organized. I really can find things in a jiffy!


If  you look super close in the picture you will see that under the window there is no wood.  Most of the kitchen has knotty pine but for some reason that outer wall is just horsehair plaster.  We saved all the wood we removed from anywhere during this renovation and had enough scraps of knotty pine to piece in under both windows and behind the fridge.  Now we are washing the walls with TSP and then we will prime and paint --that same creamy french vanilla color.  I don't mind that the boards we reused have dings or nail holes from prior use.  I intentionally left them.  They are part of the history of the house, the generations that came before me and treasured these walls as much as we do.

Sunday, July 11, 2021

Kitchen starts to come together!

 After having most of the 4th of July weekend devoted to fun--we hosted a large BBQ which meant lots of cooking decorating and socializing. (in short, all of my most favorite things!) This weekend we were back at it and working on the house.  This Thursday our two new cabinets for the kitchen alley are due to be delivered so we need to finish this space so we can install them promptly.  As the chef of this large family, the camping style cooking that I am doing is getting old.  I am not complaining really, just that it is understandably more challenging planning my menu around which box I need to look in for the supplies!  


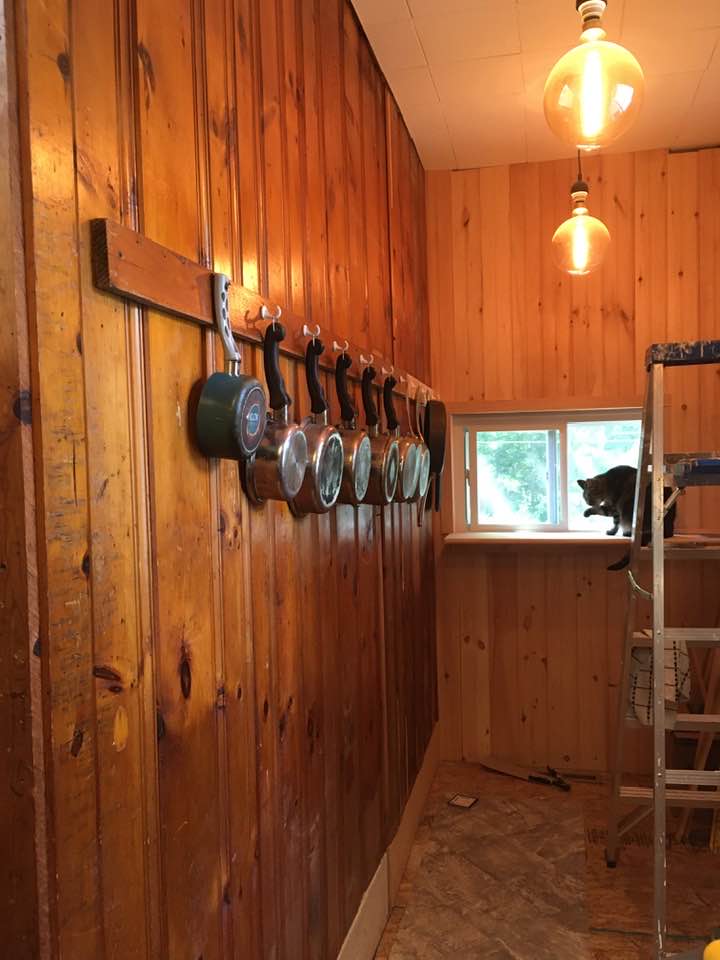
So this weekend we worked on the walls of the alley.  The first thing we did was figure out how we would hang our cooking pans.  Over the years, they have hung all over the wall, but with no real order.  This meant that some of them were bumped as we walked down the alley and we had to have little signs that my wife made reminding us which pan went where.  Since this was now a clean slate, I took advantage of the opportunity to organize the pans.  They now look like this:


My tidy little Virgo nature loves this!  Actually the kids do as well and the free spirited Aquarian wife is adapting!  LOL


We also painted the walls this weekend.  The pictures don't really show the color of the paint accurately.  It reminds me of the color of french vanilla ice cream.  Anyway, here is a picture of the walls painted:

Not only does this brighten the space, but it also allows the old and new woods to look good together.
After we finished that we replaced the cabinets on our kitchen island.  It now looks like this:


The doors and drawers are all soft close which I absolutely adore.  We still have to resurface our formica but it is a very functional island.  The cabinet that has the big door is frameless and so it is now easy to get big pans in and out.